All portfolio categories
LARIMORE PHOTOGRAPHY · 4 IMAGES
Floor Plans and Floor Plan Illustrations
Compare 2D black and white floor plans with room measurements and total square footage alongside furnished floor plan illustrations. The advertised packages include the 2D floor plan; floor plan illustrations are a separate $175 service, with size surcharges for plans over 4,000 sq ft.
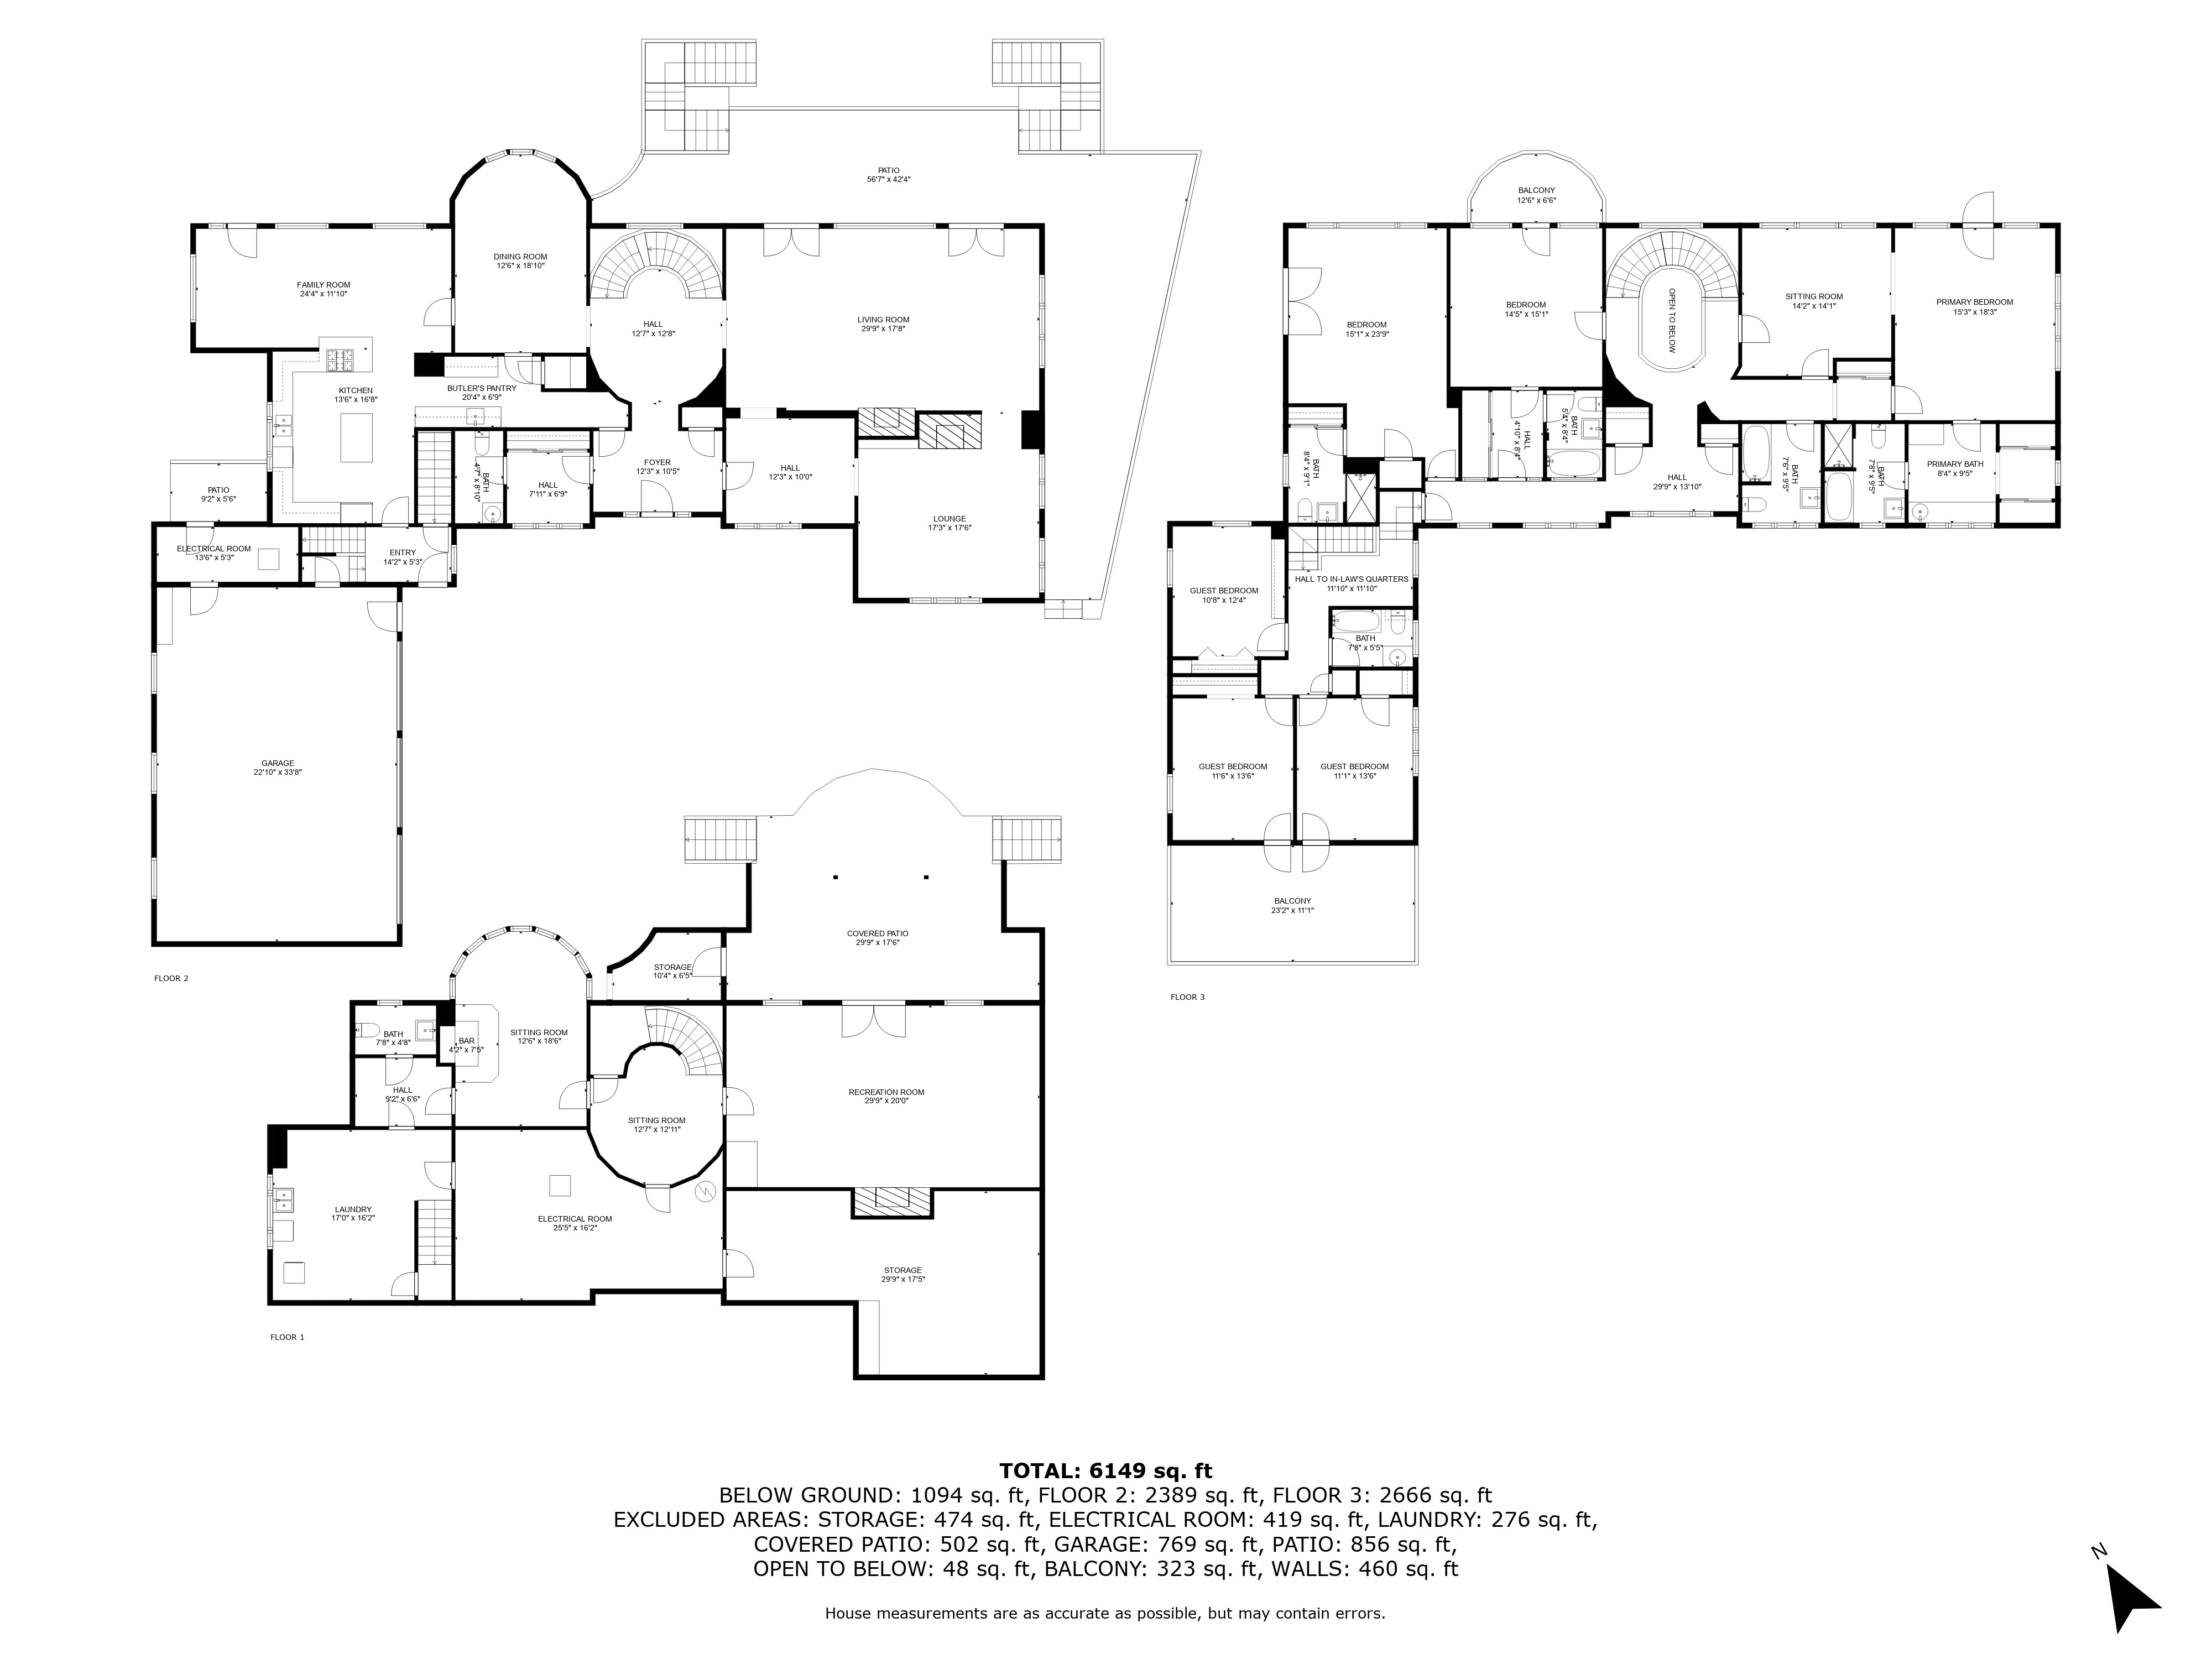
2D floor plan: North Prospect Road
Measured floor plan for 5038 North Prospect Road, Peoria Heights, showing all floors and room dimensions.
Open full resolution floor plan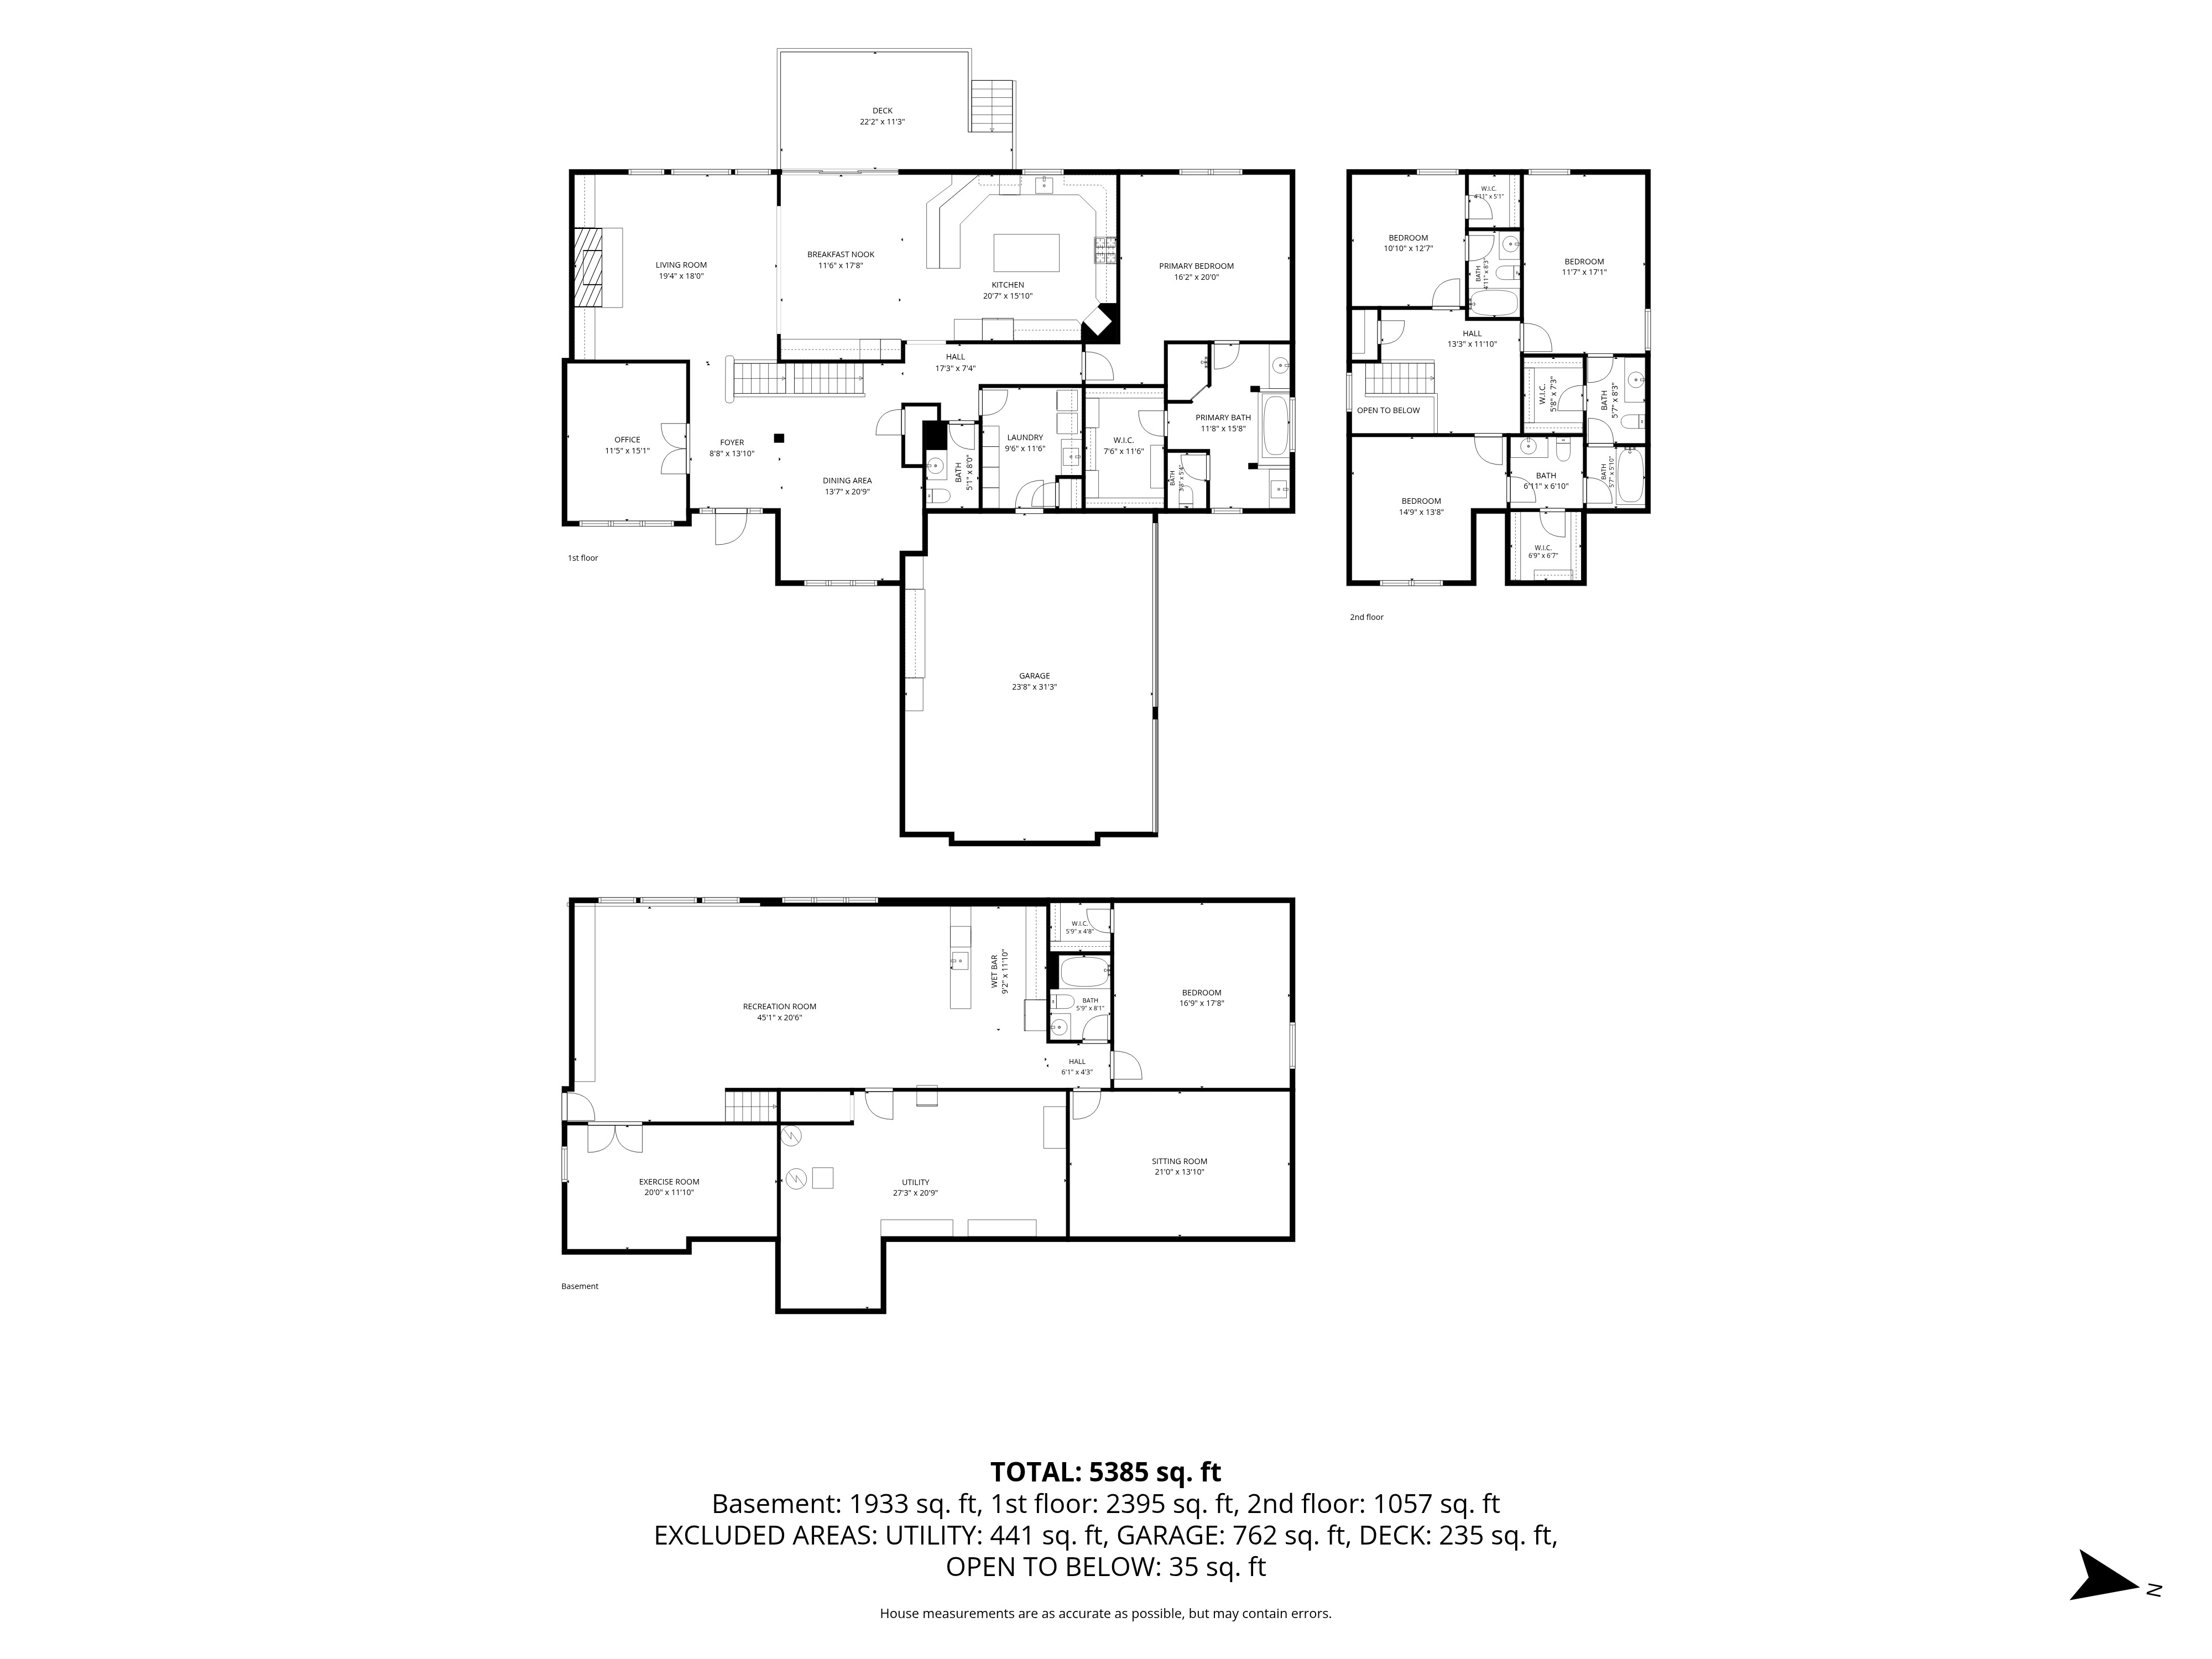
2D floor plan: West Waterstone Way
Measured floor plan for 6528 West Waterstone Way, Edwards, showing all floors and room dimensions.
Open full resolution floor plan
An illustrated layout
Furnished floor plan illustration, first supplied view.

Another view of the layout
Furnished floor plan illustration, second supplied view.
YOUR PROPERTY COULD BE NEXT
Let’s make a great first impression.
Choose your package, share the address, and request a date with Neil.